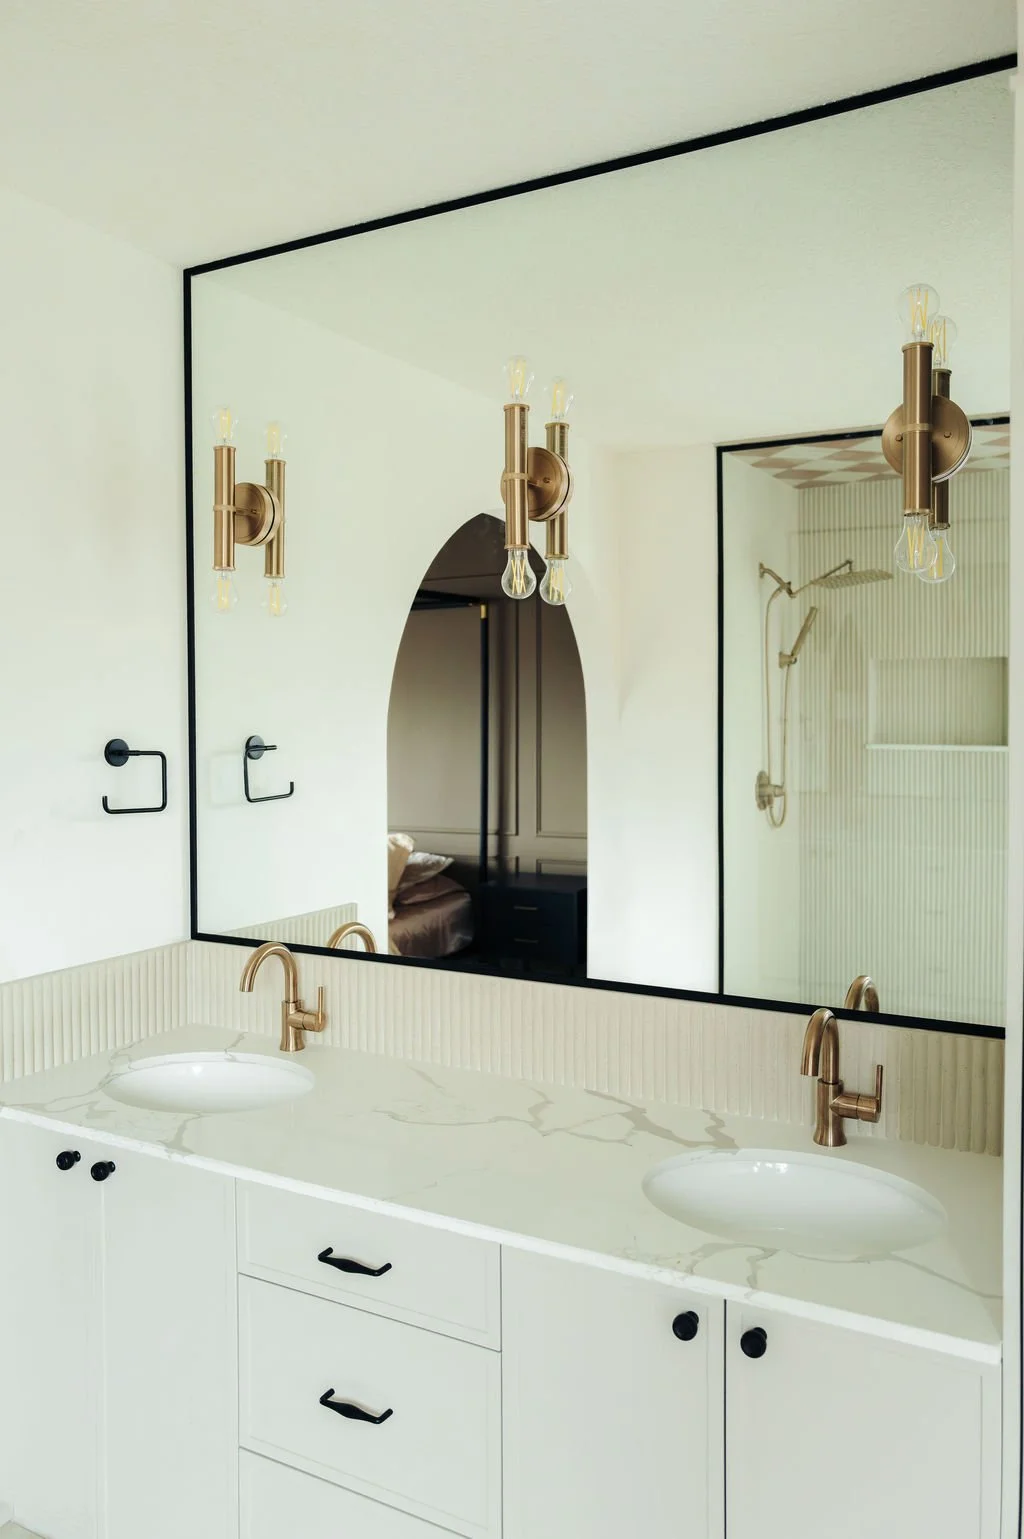
home blueprints
complete, buildable design for custom homes and large scale renovations. the home you’ve been dreaming about, drawn up and ready to visualize and build.
in person or virtual,
wherever home is.
the consultation
this is where your dream home gets real.
one focused session to talk through your space, your goals, and what’s possible, with honest direction from us.
working on your own project? book a consultation anytime for layout direction, material picks, or a professional second opinion. no design package needed.
ready? click start your blueprint, pick your date, fill out the inquiry form, and choose your consultation style. we’ll review everything and follow up within a few days with your confirmation and consultation invoice.
Consultations start at $225 per hour, with virtual and in-person options available. Your final pricing is tailored to your project's scope and confirmed via invoice before your session.
-
This virtual session is ideal for clients seeking focused direction, early clarity, or remote collaboration while aligning goals, budget, and timeline before moving forward.
What’s Included:
1-hour virtual meeting
Review of plans, inspiration, and key considerations submitted in advance
Expert insight into feasibility, opportunities, and potential challenges
Personalized recommendation between Home Blueprint options
Clear guidance on the design and build process ahead
Recorded meeting link and written summary provided following the session
Once your consultation is complete, you’ll receive a tailored fee proposal should you wish to officially move forward.
-
This in-person session allows us to walk your space together, align your goals, budget, and timeline, and ensure you’re set up to choose the right services with confidence.
What’s Included:
Up to 2-hour on-site walkthrough or in-person meeting
Review of existing plans, inspiration, and site-specific constraints
Expert insight into feasibility, opportunities, and potential challenges
Personalized recommendation between Home Blueprint options
Clear guidance on the design and build process ahead
Once your consultation is complete, you’ll receive a tailored fee proposal should you wish to officially move forward.
-
Ideal for buyers exploring renovation potential before committing to a property. This consultation helps you make an informed purchase with confidence.
Includes
Up to 3 hour on-site walkthrough to evaluate the home’s potential based on your goals
High-level discussion of renovation feasibility and investment considerations
Preliminary design opportunities and layout observations
Verbal guidance on estimated renovation ranges
A follow-up summary document with ballpark investment insight to support your decision-making
Everything included in a standard Home Discovery Consultation
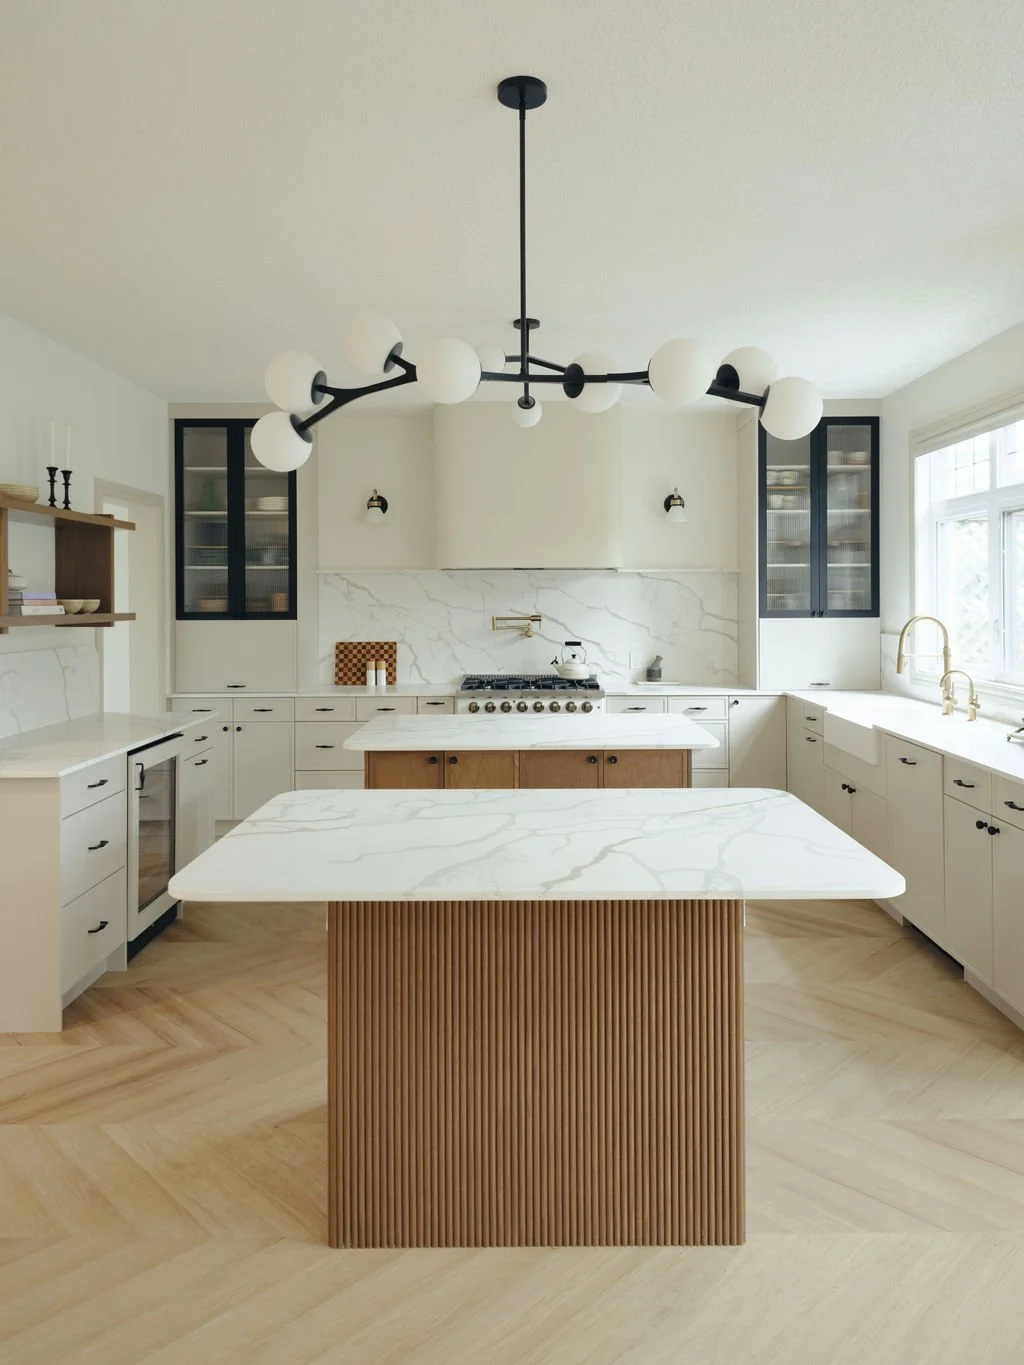
Complete interior Design Blueprint
our signature service. every layout, material, and detail resolved into one clear plan, so your build team can bring your home to life without guesswork.
we don’t provide architectural or engineering stamps; those come from your architect or engineer, and we work right alongside them from day one.
whats included
-
A curated package of all interior finishes and materials, developed to align with your style, investment, and project goals.
The document provides a comprehensive selection list, organized by room, detailing flooring, wall finishes, cabinetry, fixtures, hardware, paint, lighting, and more. Each item is clearly specified for seamless execution.
Includes one complimentary revision set. Additional revisions will be billed separately.
-
We create detailed construction documents that outline spatial arrangements, dimensions, and design details. These documents act as a comprehensive guide for construction, ensuring accuracy and seamless execution.
Design Concepts (as applicable): kitchen, bathrooms, paint, appliances, and lighting.
Interior Layout & Plans (project-dependent): original floor plan, demolition plan, floor plan (required for elevations and design notes), framing plan, electrical plan, lighting plan, plumbing plan, HVAC plan, cabinetry plan, countertop plan, flooring plan (including pattern and direction), backsplash plan, and interior elevation views to illustrate design intent and guide trades.
Includes one complimentary revision set. Additional revisions will be billed separately.
Important Note: not all plans listed will be required for every project. The specific construction document set will be tailored to the project’s scope and complexity, with only the drawings necessary to achieve buildable clarity included. Any additional plans requested beyond the agreed scope established during the Discovery Consultation will be considered a change in scope and billed separately.
-
Renovation measurements meeting (project-dependent)
Initial design meeting
Floor plan options meeting (project-dependent)
Preliminary design meeting
Cabinetry design meeting
Final design meeting
Additional meetings beyond those listed will be subject to an additional fee.
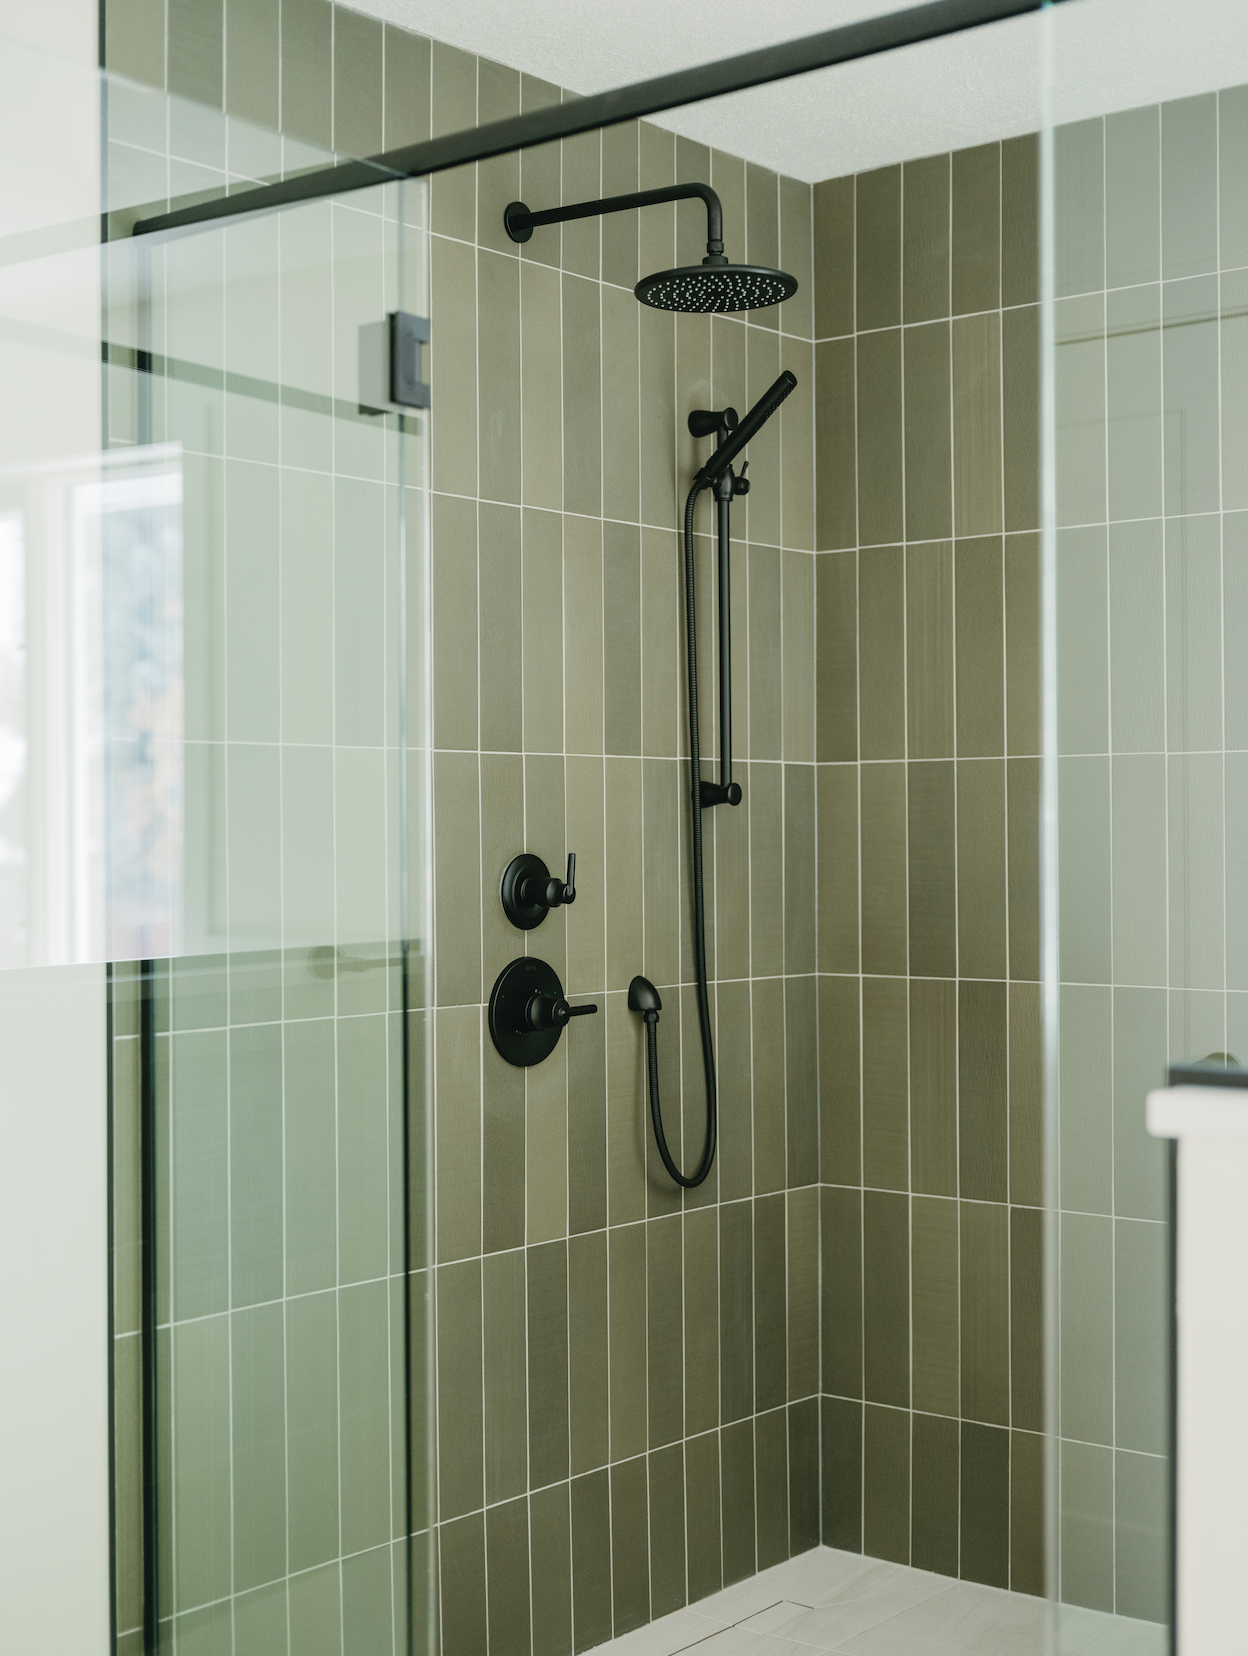
additional support options
-
Generate high-quality, realistic 3D renderings of key interior and exterior spaces to provide a clear visual representation of the design concept
Interior renderings
Key spaces such as kitchens, bathrooms, living areas, and feature rooms
Perspective views to showcase design elements, materials, and finishes
Walkthrough video
Exterior renderings
Front, rear and sides elevation perspectives
Includes one complimentary revision set. Additional revisions will be billed separately.
-
A curated package of all exterior finishes and materials, developed to align with your style, investment, and project goals.
The document provides a comprehensive selection list, organized by room and exterior, detailing all finishes. Each item is clearly specified for seamless execution.
To support accurate pricing and ordering, the specifications are paired with a correlating trade takeoff sheet, giving contractors a precise breakdown of materials and quantities.
Includes one complimentary revision set. Additional revisions will be billed separately.
-
Exterior elevations and architectural details
Roofing and soffit plan
Outdoor lighting plan
-
Select materials for the project based on the client’s design goals, budget, and overall aesthetic direction
A comprehensive selection list will be provided detailing all chosen materials for seamless execution
Create detailed construction documents that outline the spatial arrangement, dimensions, and design details. These documents serve as a comprehensive guide for construction, ensuring design accuracy and seamless execution
Construction documents
Hardscape layout (driveways, patios, pathways)
Landscaping plan
Generate high-quality, realistic 3D renderings of landscaped spaces to provide a clear visual representation of the design concept. optional
Includes one complimentary revision set. Additional revisions will be billed separately.
-
Curated selections based on style, budget, and project goals.
A comprehensive selection list will be provided, organized by exterior or room, detailing all chosen materials, finishes, and fixtures for seamless execution
Optional procurement of products which covers order handling, logistics, and vendor coordination
Optional setup and installation services
-
This applies to any additional design time or support beyond what’s included in your selected Blueprint package.
Meetings are billed at a 3-hour minimum to account for travel, preparation, and time.
They’re scheduled when extra support is needed, such as design revisions, additional site visits, coordination meetings, or product selections that fall outside the original scope.